<-- style PDP --> Main Fl-49 Exbury Road, Toronto - Detached for lease for $3,000
  • new
  • for lease

Main Fl-49 Exbury Road

Toronto, Ontario, M3M 1P9 - Downsview-Roding-CFB

$3,000

  • Neighbourhood

    Downsview-Roding-CFB

  • Major Intersection

    Keele & Wilson

  • Listed Since: 17 day(s)

  • Last update: today

Overview

  • Property Type

    Detached, Bungalow

  • Bedrooms

    3

  • Bathrooms

    1

  • Basement

    None

  • Kitchen

    1

  • Total Parking

    3 (1 Attached Garage)

  • Lot Size

    50x120 (Feet)

  • Taxes

    n/a

  • Type

    Freehold

Property Description

Property description for Main Fl-49 Exbury Road, Toronto

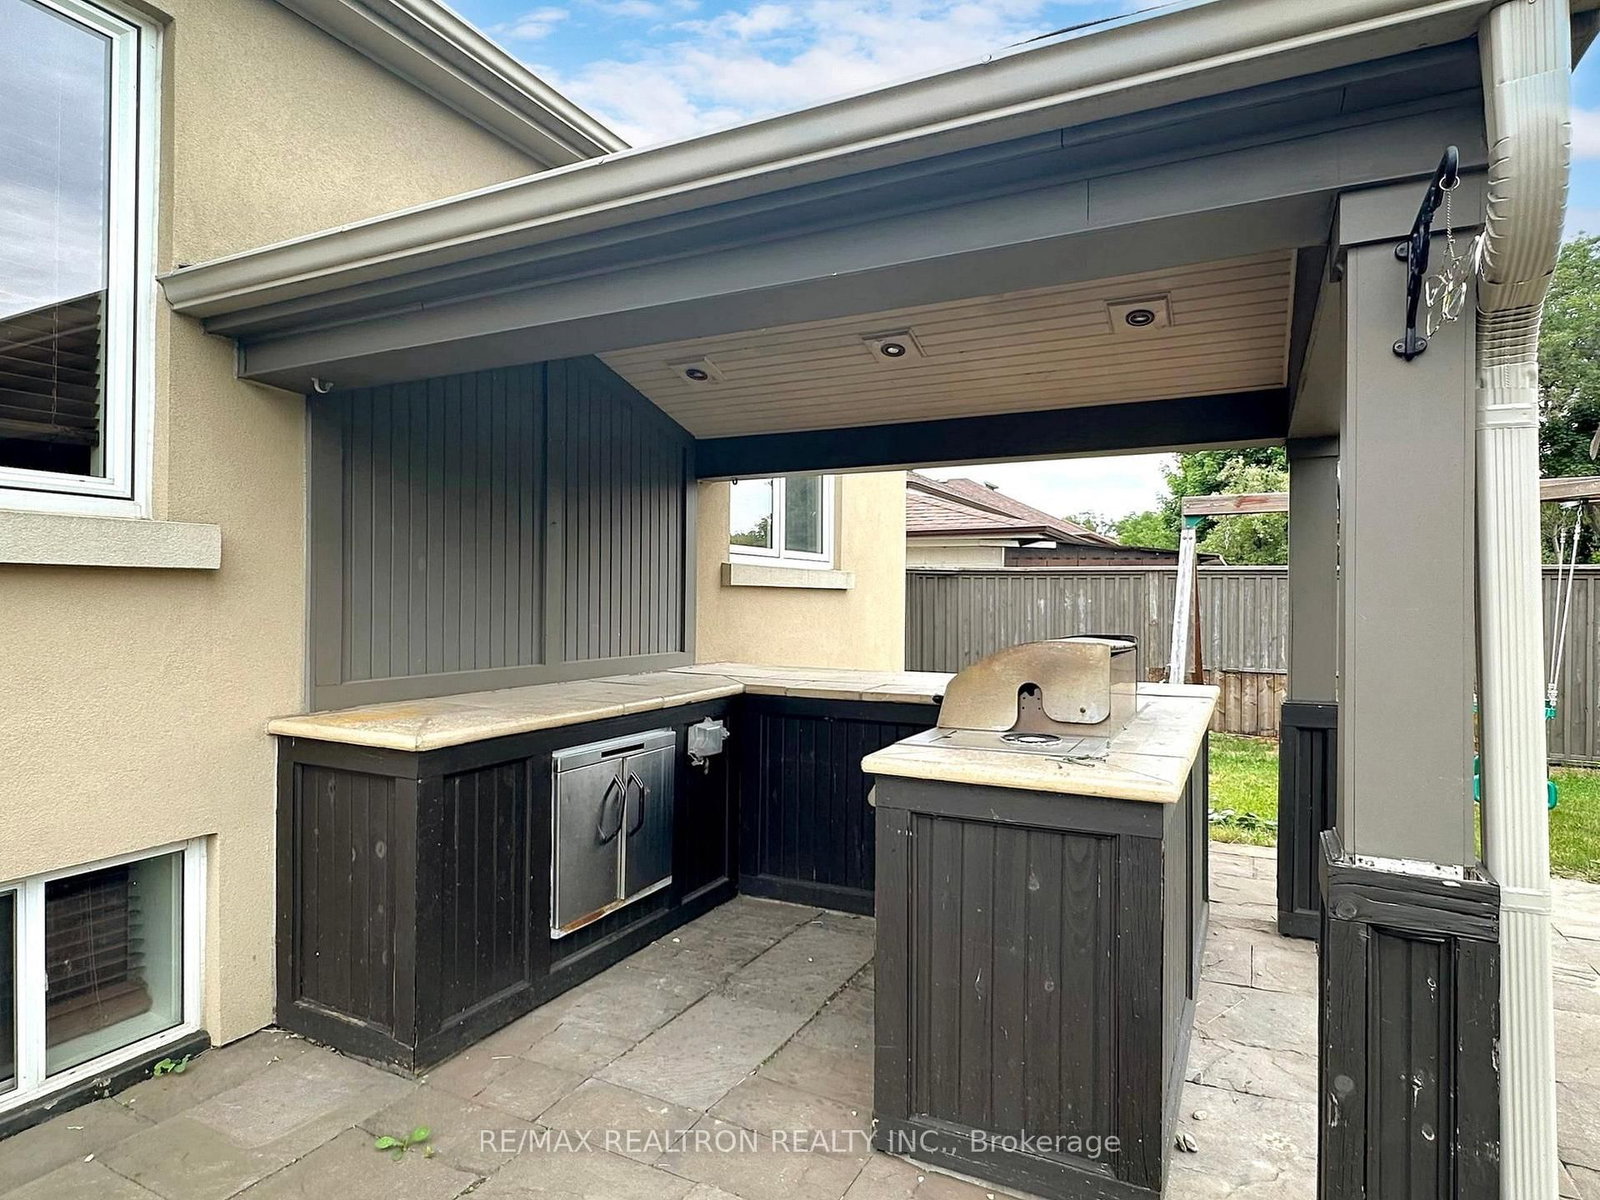
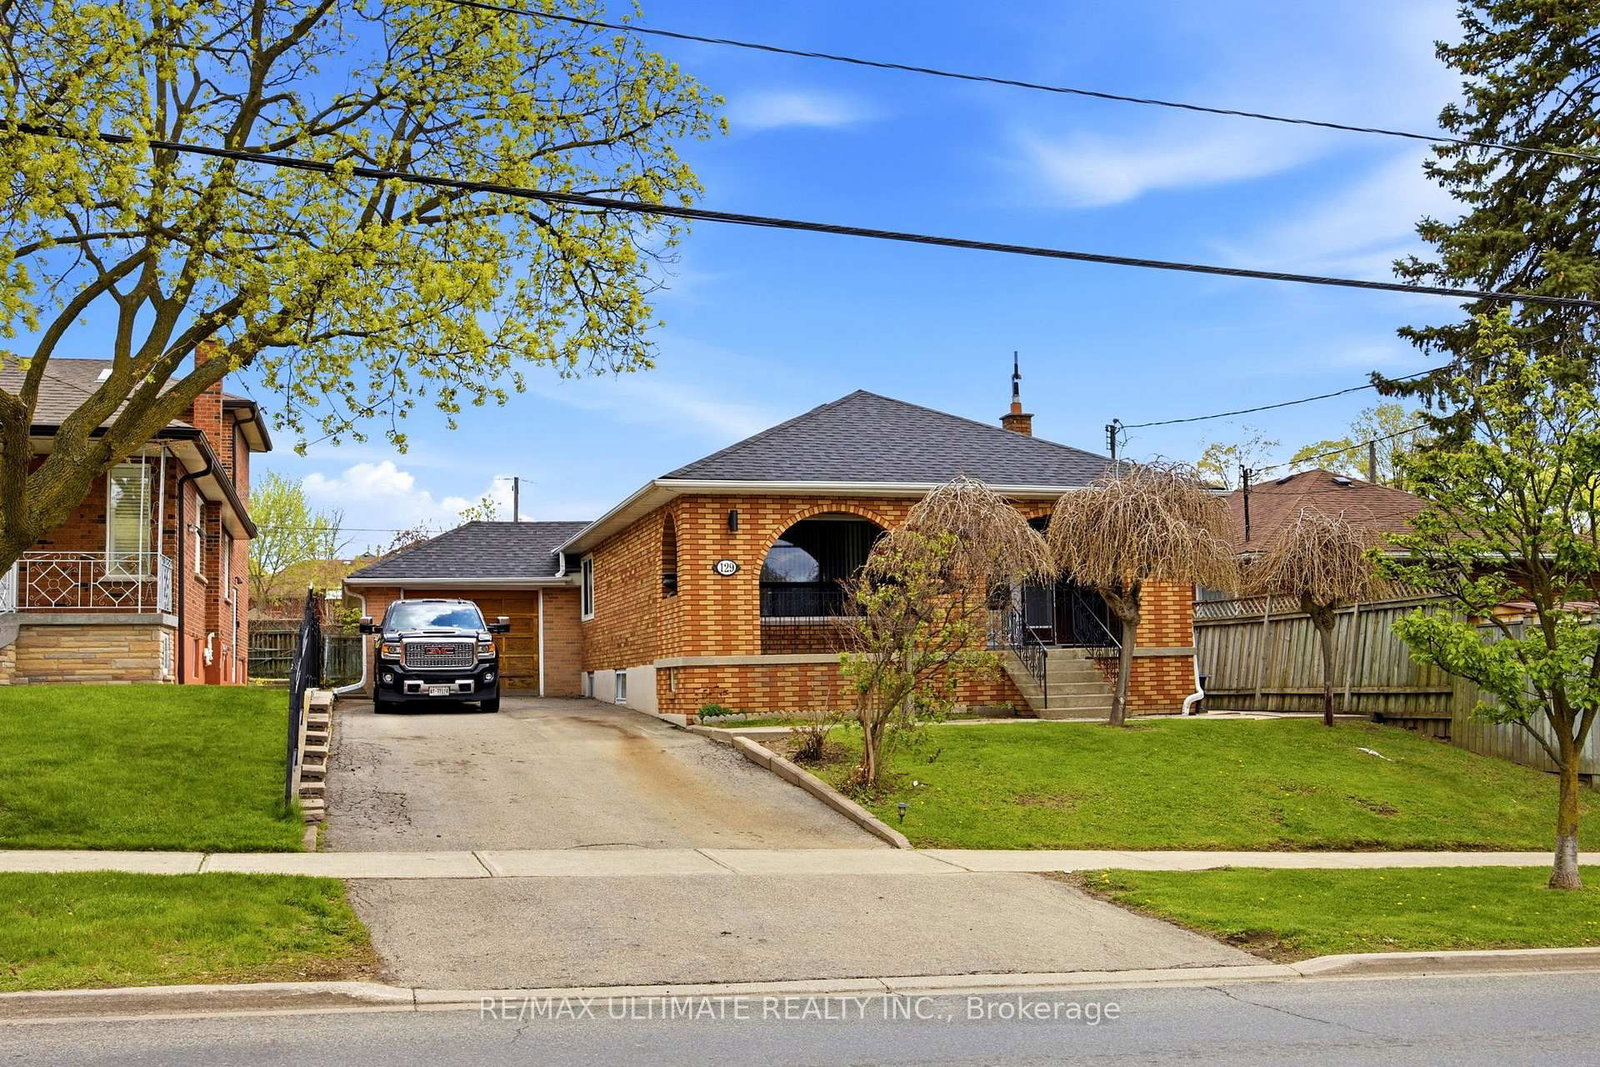
Detached, Elegant & Renovated Bungalow in a Wonderful Neighbourhood. Bigger Bungalow compared to others. 1140 Sq ft Main floor. 3 Bedrooms & 1 Washroom with standing shower. Rent Main floor only. Mind Blowing Kitchen with S/S Appliances. Hardwood Floors. Pot lights, 2 Cars Driveway Parking in left side & 1 Car Parking In Garage. Walk To Shopping, Groceries, Schools, Bus Stop & Parks. Easy Access To Hwy 400 & 401. Tenant responsible for Utility registration and Pays 60% Utilities. Nice Backyard W/Covered Built-In Outdoor Kit W/Natural Gas Bbq, and Play Ground. AAA Tenant with House Living Experience Req. Tenant is responsible for lawn care and snow removal. First & Last Month's Rent, Credit Report, Employment Letter, Landlord's Reference Letter, Rental Application. 2 Pay Stubs. Photo ID's, Tenant Insurance, 10 Post-Dated Cheques. $500 Key & Utility Deposit required. No Pets & No Smokers. Attached Sch-A Must Be Reviewed. AVAILABLE SEPT 01.

Listed by RE/MAX REALTRON REALTY INC.

  • MLS #

    W13711558

  • Sq. Ft

    1100-1500

  • Sq. Ft. Source

    MLS

  • Lot Irregularities

    n/a

  • Year Built

    Available Upon Request

  • Pool

    None

  • Drive

    Private

  • Garage

    Attached, 1 spaces

  • Total Parking

    3

  • Family Room

    N

  • Den

    N

  • Exterior

    Brick

  • Fireplace

    N

  • Roof

    Asphalt Shingle

  • Foundation

    Poured Concrete

  • Elevator

    n/a

  • Water View

    n/a

  • Laundry Level

    Lower

  • Heat

    Forced Air

  • A/C

    Central Air

  • Water

    Municipal

  • Water Supply

    n/a

  • Sewers

    Sewers

  • Central Vac

    N

  • Foyer

    2.45 x 1.8 ft Main level

    Wainscoting, Coffered Ceiling, Pot Lights

  • Kitchen

    4.17 x 3.25 ft Main level

    Renovated, Stainless Steel Appl, Breakfast Area

  • Dining

    4.22 x 2.55 ft Main level

    Porcelain Floor, Coffered Ceiling, Window

  • Living

    5.7 x 3.5 ft Main level

    hardwood floor, Large Window, Crown Moulding

  • Primary

    4.27 x 3.65 ft Main level

    hardwood floor, Closet, Window

  • 2nd Br

    3.7 x 3.15 ft Main level

    hardwood floor, Closet, Window

  • 3rd Br

    3.38 x 3.07 ft Main level

    hardwood floor, Closet, Window

  • MLS #

    W13711558

  • Sq. Ft

    1100-1500

  • Sq. Ft. Source

    MLS

  • Lot Irregularities

    n/a

  • Year Built

    Available Upon Request

  • Pool

    None

  • Drive

    Private

  • Garage

    Attached, 1 spaces

  • Total Parking

    3

  • Family Room

    N

  • Den

    N

  • Exterior

    Brick

  • Fireplace

    N

  • Roof

    Asphalt Shingle

  • Foundation

    Poured Concrete

  • Elevator

    n/a

  • Water View

    n/a

  • Laundry Level

    Lower

  • Heat

    Forced Air

  • A/C

    Central Air

  • Water

    Municipal

  • Water Supply

    n/a

  • Sewers

    Sewers

  • Central Vac

    N

  • Foyer

    2.45 x 1.8 ft Main level

    Wainscoting, Coffered Ceiling, Pot Lights

  • Kitchen

    4.17 x 3.25 ft Main level

    Renovated, Stainless Steel Appl, Breakfast Area

  • Dining

    4.22 x 2.55 ft Main level

    Porcelain Floor, Coffered Ceiling, Window

  • Living

    5.7 x 3.5 ft Main level

    hardwood floor, Large Window, Crown Moulding

  • Primary

    4.27 x 3.65 ft Main level

    hardwood floor, Closet, Window

  • 2nd Br

    3.7 x 3.15 ft Main level

    hardwood floor, Closet, Window

  • 3rd Br

    3.38 x 3.07 ft Main level

    hardwood floor, Closet, Window

Thinking of Selling?

Find Out Your Home’s Value in Today’s Market!

No Email or Signup is required to view your home estimate.

estimate your home value

Contact Manoj Kukreja

Sales Representative,
Century 21 People’s Choice Realty Inc.,
Brokerage
(647) 576 - 2100

Manoj profile avatar

Property History

Property history for Main Fl-49 Exbury Road, Toronto

This property has been sold 1 time before. Create your free account to explore sold prices, detailed property history, and more insider data.

Sign In / Register

Thinking of Selling?

Find Out Your Home’s Value in Today’s Market!

No Email or Signup is required to view your home estimate.

estimate your home value

Contact Manoj Kukreja

Sales Representative, Century 21 People’s Choice Realty Inc., Brokerage
(647) 576 - 2100

Manoj profile avatar

Recent Sold Listings in Downsview-Roding-CFB, Toronto

Popular Cities